
301 14th Ave 501 – Condominium for sale | List Price – $265,…
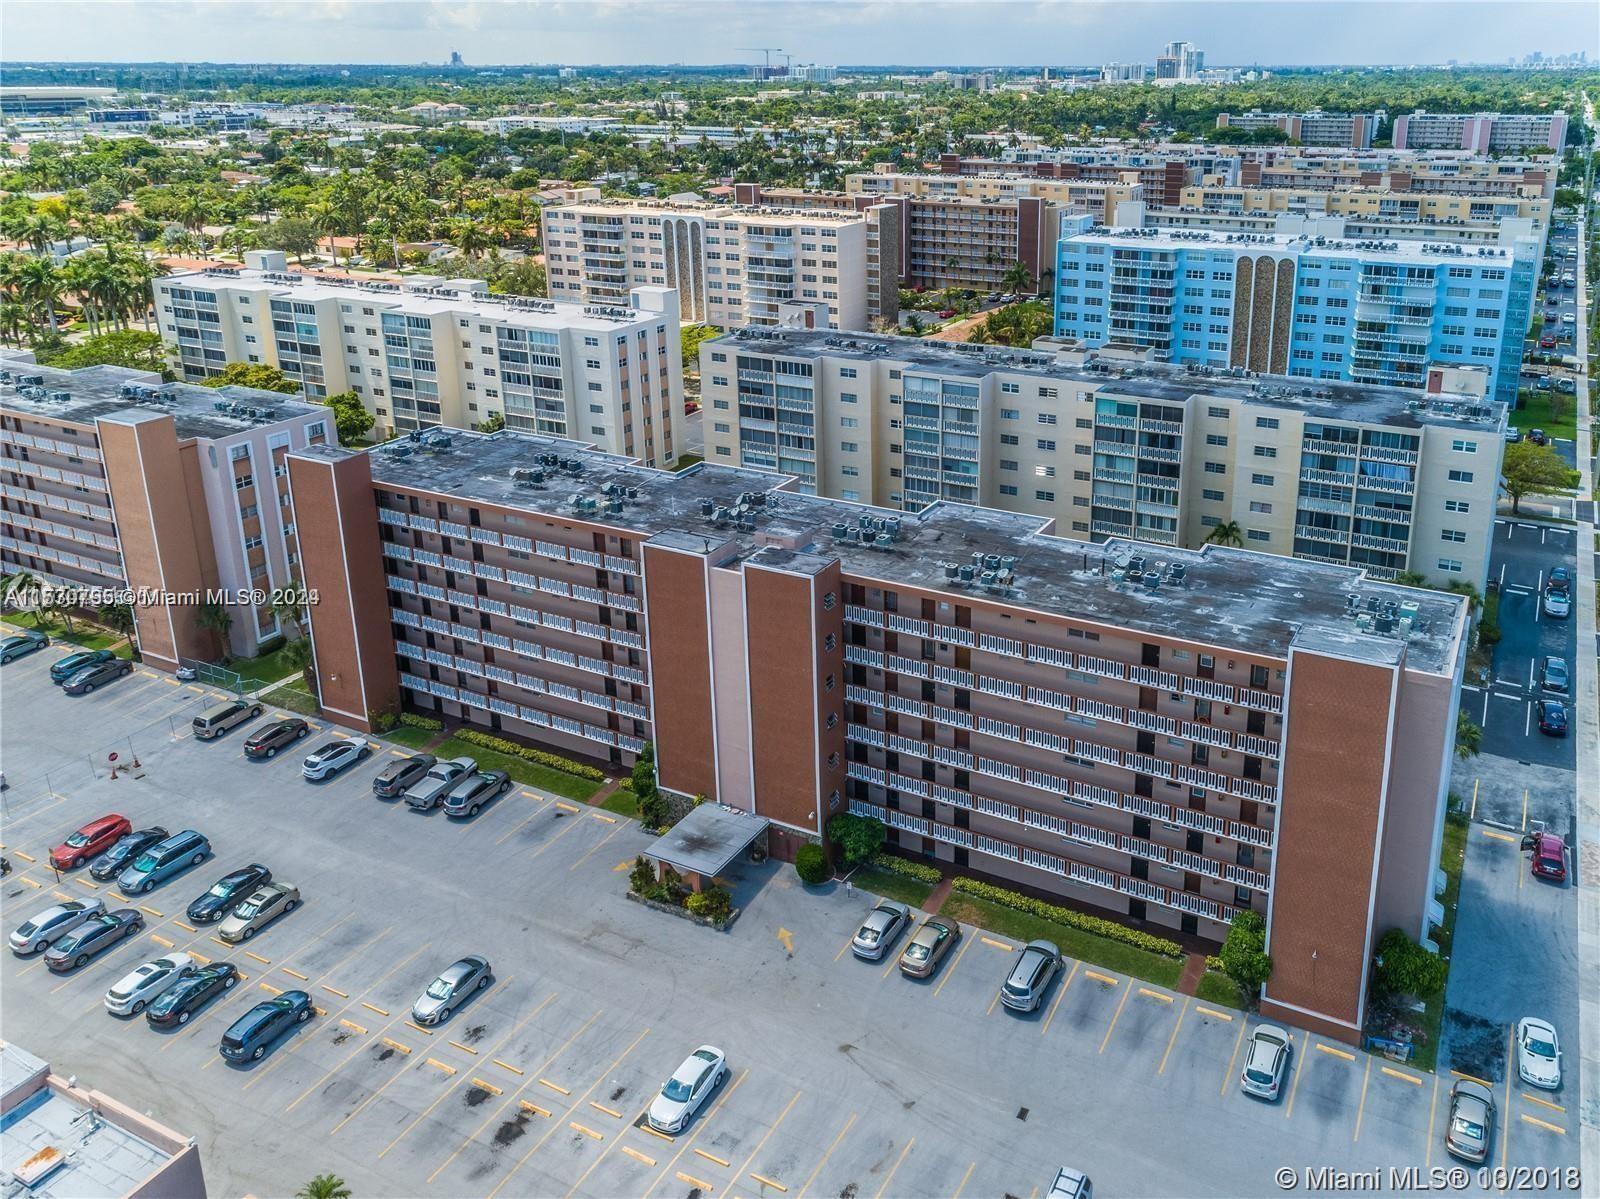
For sale • Closed
CLOSED MARKET DATA
CLOSED MARKET DATA
$265,000
Closed on: Mar 20, 2024
2 beds
2 baths
1,092 sq.ft.
2 baths
1,092 sq.ft.
Taxes: $4,268 (2023) / year
HOA/Maintenance: $457 Monthly
About Unit 501
THIS UNIT HAS BEEN COMPLETELY UPDATED AND IT IS LOCATED IN THE DESIRABLE MEADOWBROOK COMMUNITY, FEW MINUTES TO THE BEACHES, SHOPPING PLAZAS, RESTAURANTS, CASINOS & ENTERTAINMENT.
GORGEOUS MARBLE FLOORS, REMODELED BATHROOMS, BRAND NEW EAT-IN KITCHEN, GRANITE COUNTERS, STIANLESS APPLIANCES, SPOTLIGHTS.
ENCLOSED BALCONY COULD BE OFFICE.
NEWER A/C UNIT.
INCLUDES WATER, CABLE, INSURANCE.
LOTS OF STORAGE CLOSETS, LAUNDRY FACILITIES ON EVERY LEVEL, LOTS OF AMENITIES, GYM, CLUBHOUSE, PARTY ROOM.
The unit is rented until 01/31/2025 for $2,100.
Property Details
🛋️ Interior
- Furnished Unfurnished
- Features Closet Cabinetry, Elevator, Pantry, Den/Library/Office
- Flooring Marble
- Appliances Dishwasher, Disposal, Microwave, Electric Range, Refrigerator
- Cooling Central Air
- Heating Central
- Laundry Common Area
🚗 Parking & Security
- Garage Spaces 1
- Covered Spaces 1
- Details 1 Space
- Security Smoke Detector, Fire Alarm
🌊 Views & Outdoor
- View Garden View
- Balcony / Patio Open Balcony
- Exterior Features Barbeque, Open Balcony, Screened Balcony
🏢 Building Details
- Property Type Condominium
- Year Built 1970
- Stories 7
- Floor 5
- Architectural Style High Rise
- Structure Type Condo 5+ Stories, Condo
- Construction CBS Construction
✨ Community
- Amenities Barbecue, Exercise Room, Storage, Pool, Tennis Court(s)
- Pool Yes
💼 HOA & Financial
- Price / Sq.Ft. $242.67
- Annual Taxes $4,268 (2023)
- HOA/Maintenance $457 / Monthly
- HOA Includes Building Exterior, Cable Tv, Insurance, Laundry Facilities, Parking, Pest Control Interior, Pool Service, Recreation Facilities, Trash Removal, Water
- Financing Terms All Cash, Conventional
- Approval Information Application Fee Required, Association Approval Required
- Parcel Number 514222BK0330
Map View
Loading map…
Listed by: RE/MAX Advance Realty
Buyer Agent: Perszki Realty, LLC
MLS ID: A11530795
Published Feb 09, 2024
Updated Jun 06, 2026
Closed Mar 20, 2024
Buyer Agent: Perszki Realty, LLC
MLS ID: A11530795
Published Feb 09, 2024
Updated Jun 06, 2026
Closed Mar 20, 2024
The data relating to real estate on this web site comes in part from the Internet Data Exchange program of the Multiple Listing Service. All information is deemed reliable but not guaranteed and should be independently verified. This property has been sold or rented and is provided for historical reference only.